Property developments
An interactive site plan that shows buyers what's left, and what it costs
A buyer looking at a new estate or apartment building wants three things: where it is on the plan, what it's like, and whether it's still available. A PDF masterplan answers the first and is out of date by the next sale. An interactive plan answers all three, on a phone, and stays current because it reads from the same stock list your sales team already keeps.
Rather just ask someone? Talk to usIn short
An interactive site plan lets a buyer click any lot or apartment and see its size, price, plan and availability. PixelApps builds them for land estates and apartment projects, as a flat plan or a 3D model of the building, fed by the stock list your sales team maintains so the website never shows a sold lot as available.
- What is an apartment finder?
- A tool on a development's website where a buyer filters by bedrooms, level, aspect or price and sees the matching apartments highlighted on the building or floor plan. Selecting one opens its floor plan, size and price. For land, the same idea is an interactive masterplan with every lot clickable.
What goes into it
One stock list, not two
The plan should read availability and price from wherever sales already record them, whether that's a spreadsheet or your sales system. If someone has to update the website separately, it will be wrong within a week.
Flat plan or 3D model
A flat plan suits land estates and low-rise projects and is quick to build from the drawings you already have. A 3D model of the building suits apartments, where level, aspect and outlook are what people are choosing between. We build either, and create the 3D model from your architect's drawings if there isn't one.
Filters do the selling
Most buyers arrive with a budget and a bedroom count. Let them filter first and see what lights up, rather than clicking forty apartments to find the three that suit.
Built for a phone and a display suite
Buyers use it at home on a phone and beside a sales agent on a large screen. It needs to work with a thumb, load quickly on mobile data and still look right at display size.
Every click is an enquiry waiting
An enquiry sent from a lot or apartment should arrive with that lot attached, so the agent knows what the buyer was looking at before they call.
It should outlive the launch
Stages release, prices move, lots settle. Changing a stage or adding a release should be an update to the data, not a rebuild.
PDF plan, interactive plan or 3D building model
The three common ways to show what's for sale in a development.
| Criteria | PDF plan | Interactive 2D plan | 3D building model |
|---|---|---|---|
| Best for | A handful of lots | Land estates and low-rise | Apartment buildings |
| Availability and price | Out of date after each sale | Current, from your stock list | Current, from your stock list |
| Search and filter | None | By size, price, frontage or stage | By bedrooms, level, aspect or price |
| What it's built from | The plan you have | Your site plan drawings | Architectural drawings or an existing model |
| On a phone | Pinch and squint | Made for it | Made for it, with more care needed for speed |
| Cost | None | Lower | Higher, mostly in the model |
What to have ready
Most of what's needed already exists somewhere in the project.
- The site plan or floor plates as drawings, not a flattened image
- The stock list: every lot or apartment with size, price and status
- Floor plans for each type
- Where availability is recorded today, and who updates it
- Architectural drawings or a model, if you want the building in 3D
- How enquiries should reach the sales team
- Release stages, and what should stay hidden until launch
When this isn't the answer
We haven't published a property example yet, so we'd rather show you the approach on a call than ask you to take it on trust. If your project has fewer than about twenty lots, a clear PDF and a well-kept table will do the job. A 3D model costs more to make and takes more care to keep fast on a phone, so it's worth it for apartment buildings and rarely for land. And if your sales platform already publishes a current plan you're happy with, use that.
Tell us what people need to see
Describe the product, place or data, who needs to look at it, and what they should be able to do. We'll tell you what we'd build, what it depends on, and when something off the shelf would do the job.
Common questions
Yes. It reads status and price from the stock list your sales team maintains, whether that's a shared spreadsheet or your sales system where it allows a connection. When a lot is marked sold there, the website follows.
Not always. Land estates and townhouse projects usually work best as a flat plan. A 3D model helps for apartment buildings, where buyers are choosing by level and aspect. If you want one and don't have it, we can build it from the architectural drawings.
Yes. It's a web page, so the same plan runs on a buyer's phone, an agent's tablet and a large screen in the suite.
Yes. Filters are usually the most used part: bedrooms, price range, level and aspect for apartments, or size, frontage and stage for land. Matching lots or apartments stay highlighted and the rest fade back.
It depends on the number of lots or apartments, whether it's a flat plan or a 3D model, whether the model has to be made, and what it connects to. Custom work is quoted individually, at a fixed price agreed before anything starts.
See it working
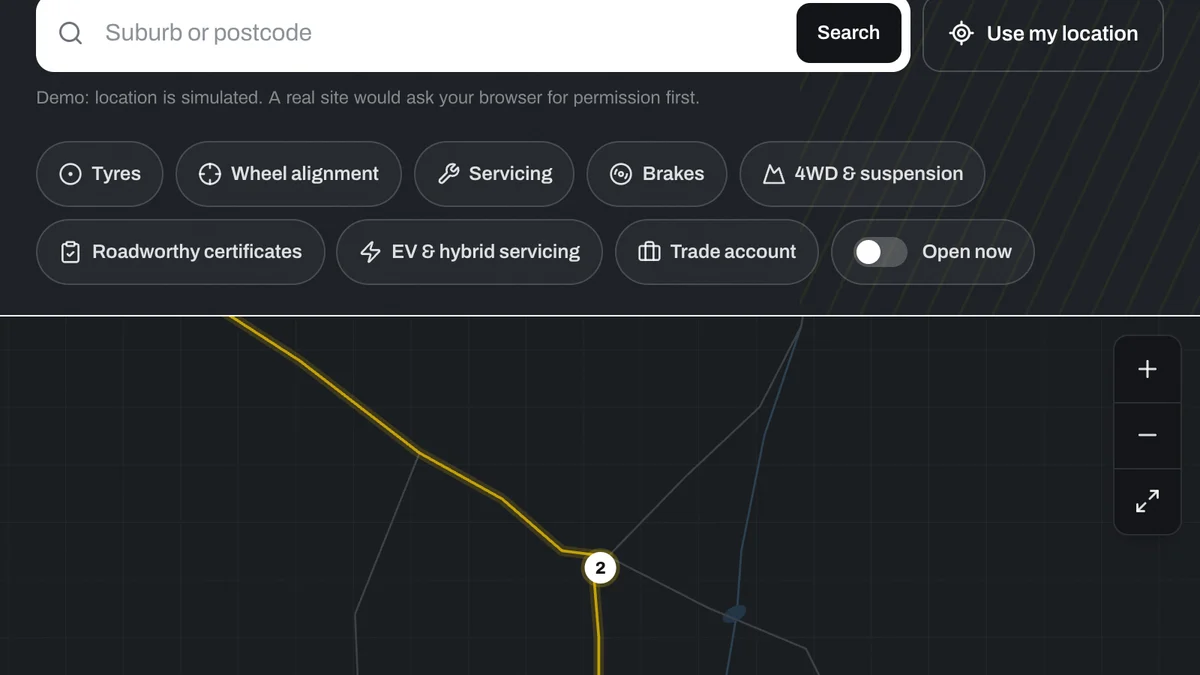
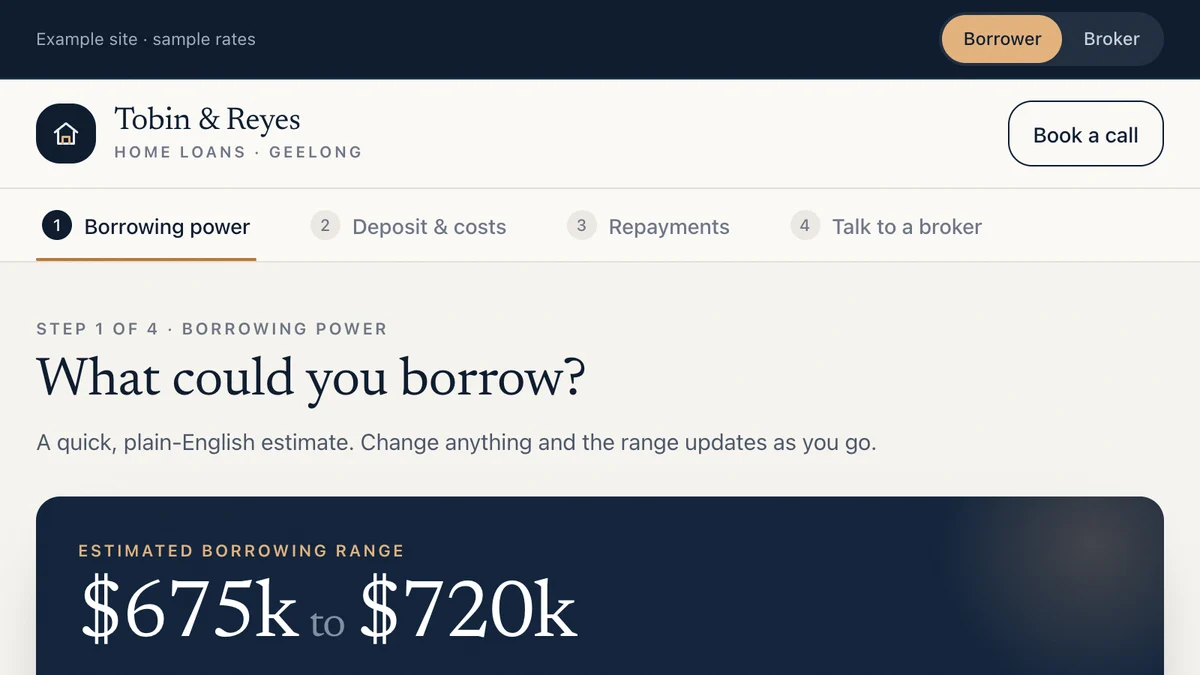
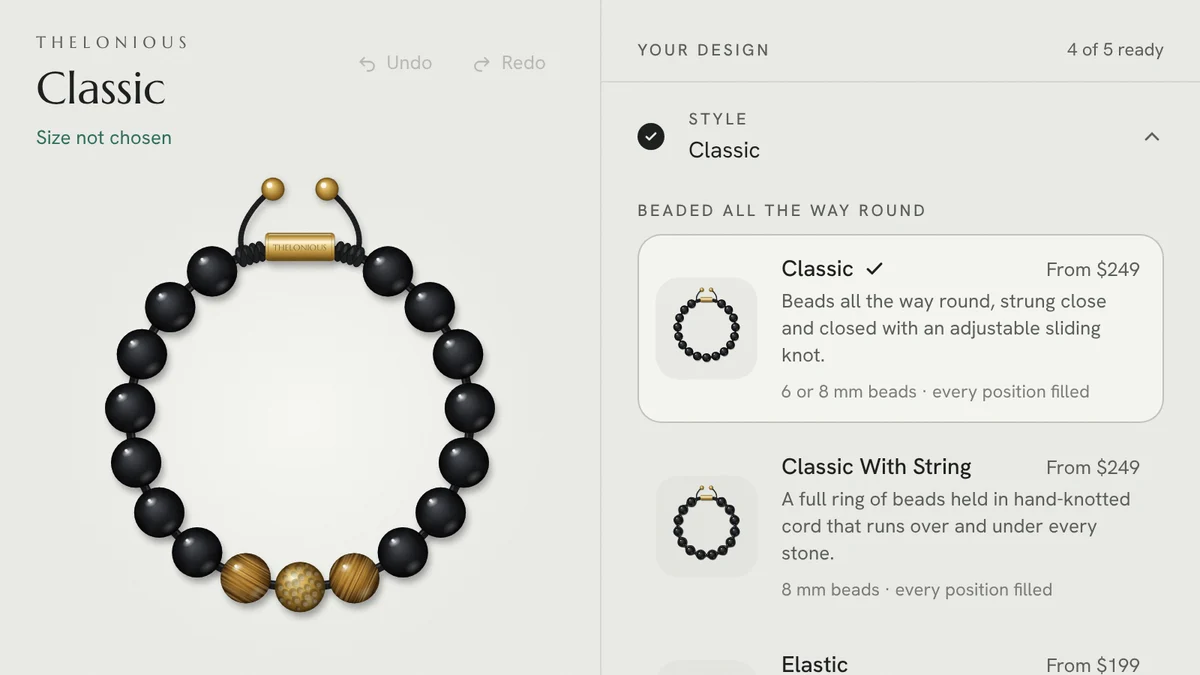
Software we'd build, running with a fictional business and sample data. Use it, then decide.
Also worth a look
- Interactive Map Development for Websites
- Digital Twin or Interactive 3D Model?
- 3D Product Viewers and AR for Online Stores
- See one working: a bracelet configurator you can use right now
Last reviewed . Custom work is quoted individually, at a fixed price.